Accuracy, Bias & Precision
Published metrological evidence across calibrated steel reference rings, 1,718+ multi-device repeat captures, and large-format elastomer O-rings up to 1,500 mm ID.
Executive Summary
Unlike manual callipers, cone gauges, or pi tapes (where operator squeeze, tape tension, and single-chord placement routinely introduce ±0.20 mm to ±5.00 mm of error), Olypsys is a non-contact optical metrology system. Below are our certified ground-truth bias figures on rigid calibrated steel and our empirical precision and repeatability figures on flexible O-rings up to 1,450 mm ID.
Standard Ring ID Precision
8–9 µm SD
0.008–0.009 mm within-height ID standard deviation on calibrated steel ring OTCR333-001 (62.834 mm ID) on 15-A3 and 18-280 Pro Grids.
Standard Ring CS Precision
5 µm SD
0.005 mm within-height cross-section standard deviation on OTCR333-001 (5.353 mm CS), and 0.003–0.023 mm across 1,718 wider-set captures.
1,450 mm ID Ring (1450X10A / 1540A)
0.09 mm SD
All-phone ID SD across 28 captures on a 1,500 mm Pro-Vision Booth (0.02 mm SD on Samsung A15; 0.07 mm on Pixel 7a; 0.020 mm back-to-back).
1,250 mm ID Ring (1250X8A / 1250A)
0.17 mm SD
All-phone ID SD across 45 captures on 3 phones (0.09–0.13 mm SD per phone). Back-to-back repeatability: 0.021 mm.
1. Large-Format O-Rings Up to 1,500 mm ID (1450X10A / 1540A, 1250X8A / 1250A, 400X3A)
Measuring large, flexible O-rings (400 mm to 1,500 mm ID) is one of the hardest challenges in seal inspection. When laid on a surface, a 1.45-metre ring with a 10 mm cross-section never forms a true circle; handling leaves it in a rounded-square or oval lay.
In Large-Format High-Accuracy Mode (automatically engaged on grids wider than 35 mm with pre-set calliper cross-section and locked booth height), Olypsys fits a 47-control-point centreline spline with sub-pixel photographic edge refinement and calculates the circumference-equivalent inside diameter: ID = (Centreline Perimeter ÷ π) − CS.
Why there is no independent "ground-truth" reference column for large flexible rubber rings:
When we approached accredited metrology laboratories to certify the true inside diameter of these 400 mm, 1,250 mm, and 1,450 mm elastomer O-rings, they turned down the work. A soft rubber ring over a metre across deforms at the slightest touch and cannot be constrained into a circle without stretching or compressing the cord. Any manual measurement made separately from Olypsys (by pi tape, ruler, or CMM) is far more likely to be wrong than Olypsys itself. We therefore evaluate large flexible O-rings by their within-phone and cross-phone precision (SD) and back-to-back repeatability below, and establish certified ground-truth bias on our rigid calibrated steel ring in Section 2.
| Component ID | Nominal Size | Phone / Cohort | n | ID Precision (SD) | Back-to-Back Repeatability | ID Mean (Measured Grid) | ID Mean (Nominal Grid) | Cohort Spread / Agreement |
|---|---|---|---|---|---|---|---|---|
| 1450X10A (1540A series) | ~1,450 mm ID × 10 mm CS | All phones (pooled) | 28 | 0.09 mm | 0.020 mm median | 1,446.42 mm | 1,447.19 mm | 0.14 mm across phones |
| 1450X10A (1540A series) | ~1,450 mm ID × 10 mm CS | Samsung A15 (SM-A156B) | 8 | 0.02 mm | 0.020 mm median | 1,446.32 mm | 1,447.09 mm | 0.06 mm full range (n=8) |
| 1450X10A (1540A series) | ~1,450 mm ID × 10 mm CS | Google Pixel 7a | 20 | 0.07 mm | 0.020 mm median | 1,446.46 mm | 1,447.23 mm | 0.26 mm full range (n=20) |
| 1250X8A (1250A) | ~1,250 mm ID × 8 mm CS | All phones (pooled) | 45 | 0.17 mm | 0.021 mm median | 1,241.87 mm | 1,242.54 mm | 0.37 mm across 3 phones |
| 1250X8A (1250A) | ~1,250 mm ID × 8 mm CS | Samsung A15 (SM-A156B) | 19 | 0.12 mm | 0.021 mm median | 1,241.92 mm | 1,242.58 mm | 0.01 mm vs Pixel 7a mean |
| 1250X8A (1250A) | ~1,250 mm ID × 8 mm CS | Google Pixel 7a | 20 | 0.13 mm | 0.021 mm median | 1,241.93 mm | 1,242.59 mm | 0.01 mm vs Samsung A15 mean |
| 1250X8A (1250A) | ~1,250 mm ID × 8 mm CS | OnePlus 7 Pro (GM1913) | 6 | 0.09 mm | 0.021 mm median | 1,241.56 mm | 1,242.22 mm | 0.19 mm full range (n=6) |
| 400X3A | ~400 mm ID × 3 mm CS | All phones (5 camera heights) | 52 | 0.05 mm | 0.005 mm (5 µm) | 397.11 mm | 397.32 mm | 0.09 mm across 3 phones |
| 400X3A | ~400 mm ID × 3 mm CS | Samsung A15 / Pixel 7a / OnePlus 7 Pro | 52 | 0.03–0.04 mm per phone | 0.005 mm (5 µm) | 397.06–397.15 mm | 397.27–397.36 mm | 5 camera heights tested |
Back-to-Back Repeatability: 5 to 21 µm
Consecutive captures taken less than 20 seconds apart on the same phone agree to a median of 0.020 mm on 1450X10A, 0.021 mm on 1250X8A, and 0.005 mm (5 µm) on 400X3A, demonstrating that almost all remaining scatter comes from physically re-laying the flexible ring between batches.
Cross-Phone Agreement
Across a budget Samsung Galaxy A15, a Google Pixel 7a, and a OnePlus 7 Pro, the per-phone mean IDs differ by at most 0.09 mm on 400X3A, 0.14 mm on 1450X10A, and 0.37 mm on 1250X8A (<0.03% of ring diameter).
Production Verification & CofC
Achieving sub-0.2 mm repeatability on a 1.45-metre flexible O-ring previously required specialized large-stage optical inspection machines. The 1,500 mm Olypsys Pro-Vision Booth delivers this performance for $27,000 (and from $3,000 for 300 mm), serving as the production system of record for ARPM Class 2 precision vulcanized O-rings.
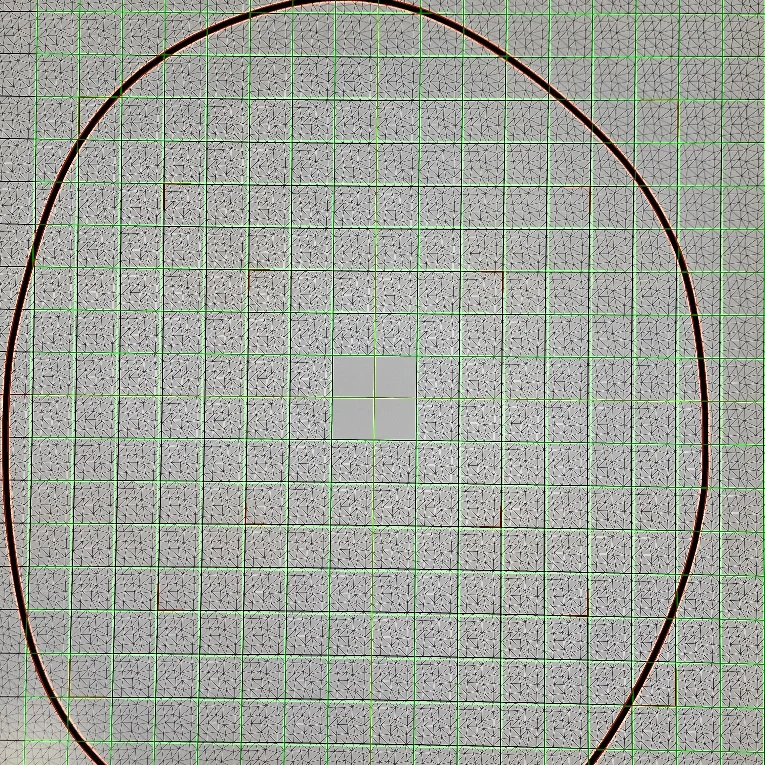
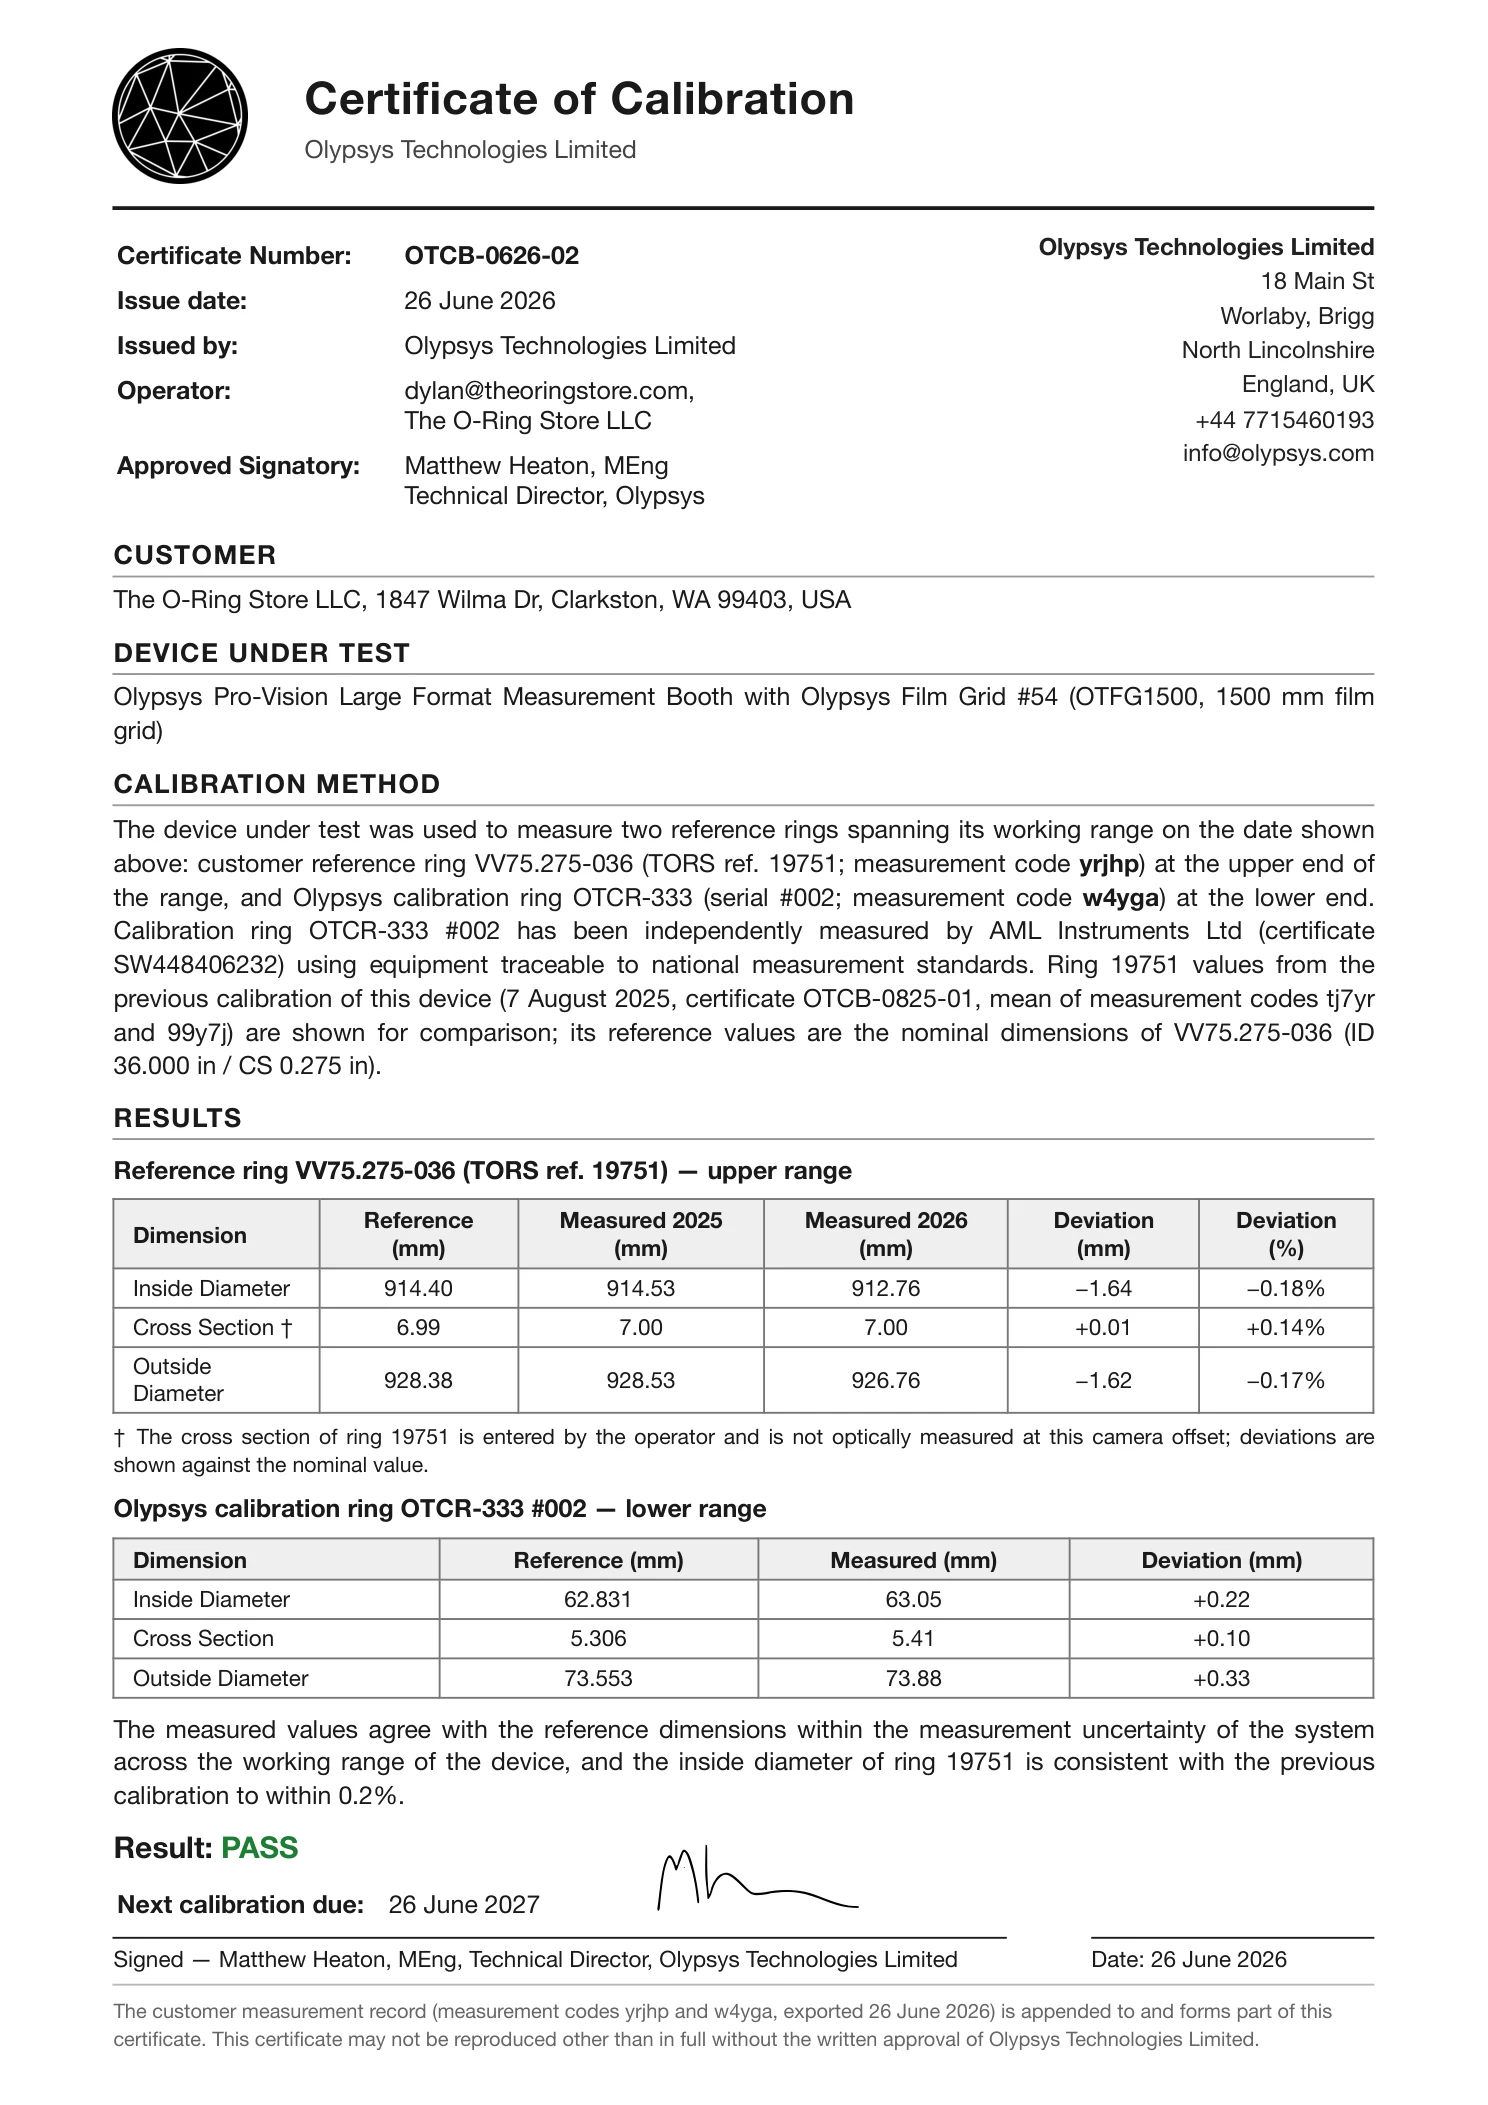
OTCR-333) and upper working range (36″ reference ring, agreeing within 0.18% year-over-year).2. Standard O-Ring Bias & Precision (OTCR333-001)
To evaluate standard-size O-ring performance without elastomer deformation uncertainty, 52 photographs were analysed on a machined steel reference ring in O-ring form (OTCR333-001, AML Instruments certificate SW448755889: ID 62.834 mm, CS 5.353 mm) across camera heights from 60 mm to 240 mm.
| Device | Grid & Camera Heights | Captures (n) | ID Signed Bias | Within-Height ID SD | CS Signed Bias | Within-Height CS SD |
|---|---|---|---|---|---|---|
| OnePlus 7 Pro | 15-A3 (120–240 mm height) | 17 | +0.065 mm | 0.008 mm (8 µm) | −0.034 mm | 0.005 mm (5 µm) |
| OnePlus 7 Pro | 18-280 (60–240 mm height) | 19 | −0.027 mm | 0.009 mm (9 µm) | −0.012 mm | 0.005 mm (5 µm) |
| OnePlus 7 Pro | 19-280 (120–240 mm height) | 15 | −0.089 mm | 0.021 mm (21 µm) | +0.027 mm | 0.020 mm (20 µm) |
| Canon EOS 600D | Graticules (2,000 mm height) | 1 | −0.032 mm | — | −0.031 mm | — |
Note: Within-height SD pools the standard deviation within each fixed camera height group (requiring at least 3 repeats per condition; 48 contributing readings across 11 height groups). At a fixed 200 mm booth height on Grid 15-A3 (n=5), within-condition ID SD is 0.004 mm (4 µm) and CS SD is 0.003 mm (3 µm).
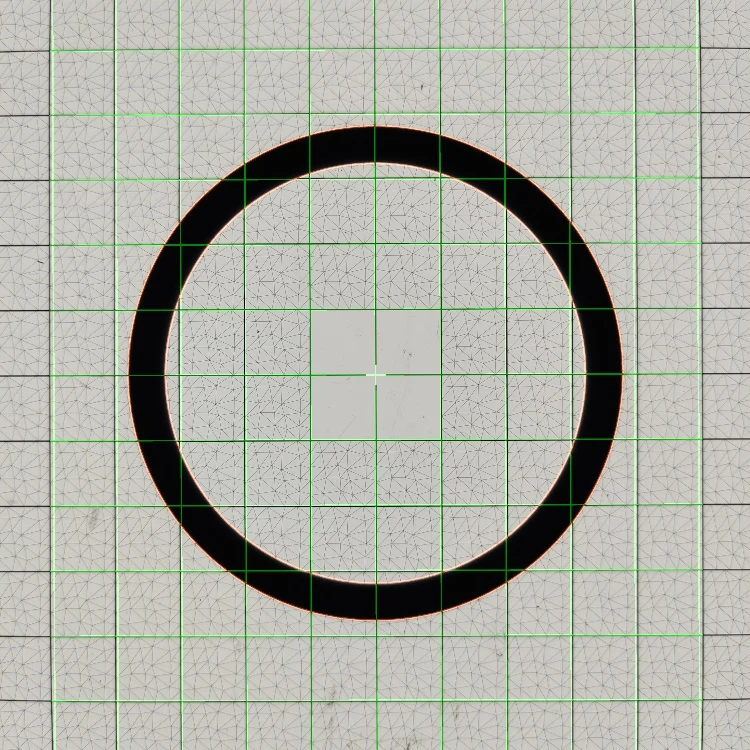
OTCR-333: Solved 10 mm grid lines (green) and fitted inner and outer circumference contours on a certified steel reference ring.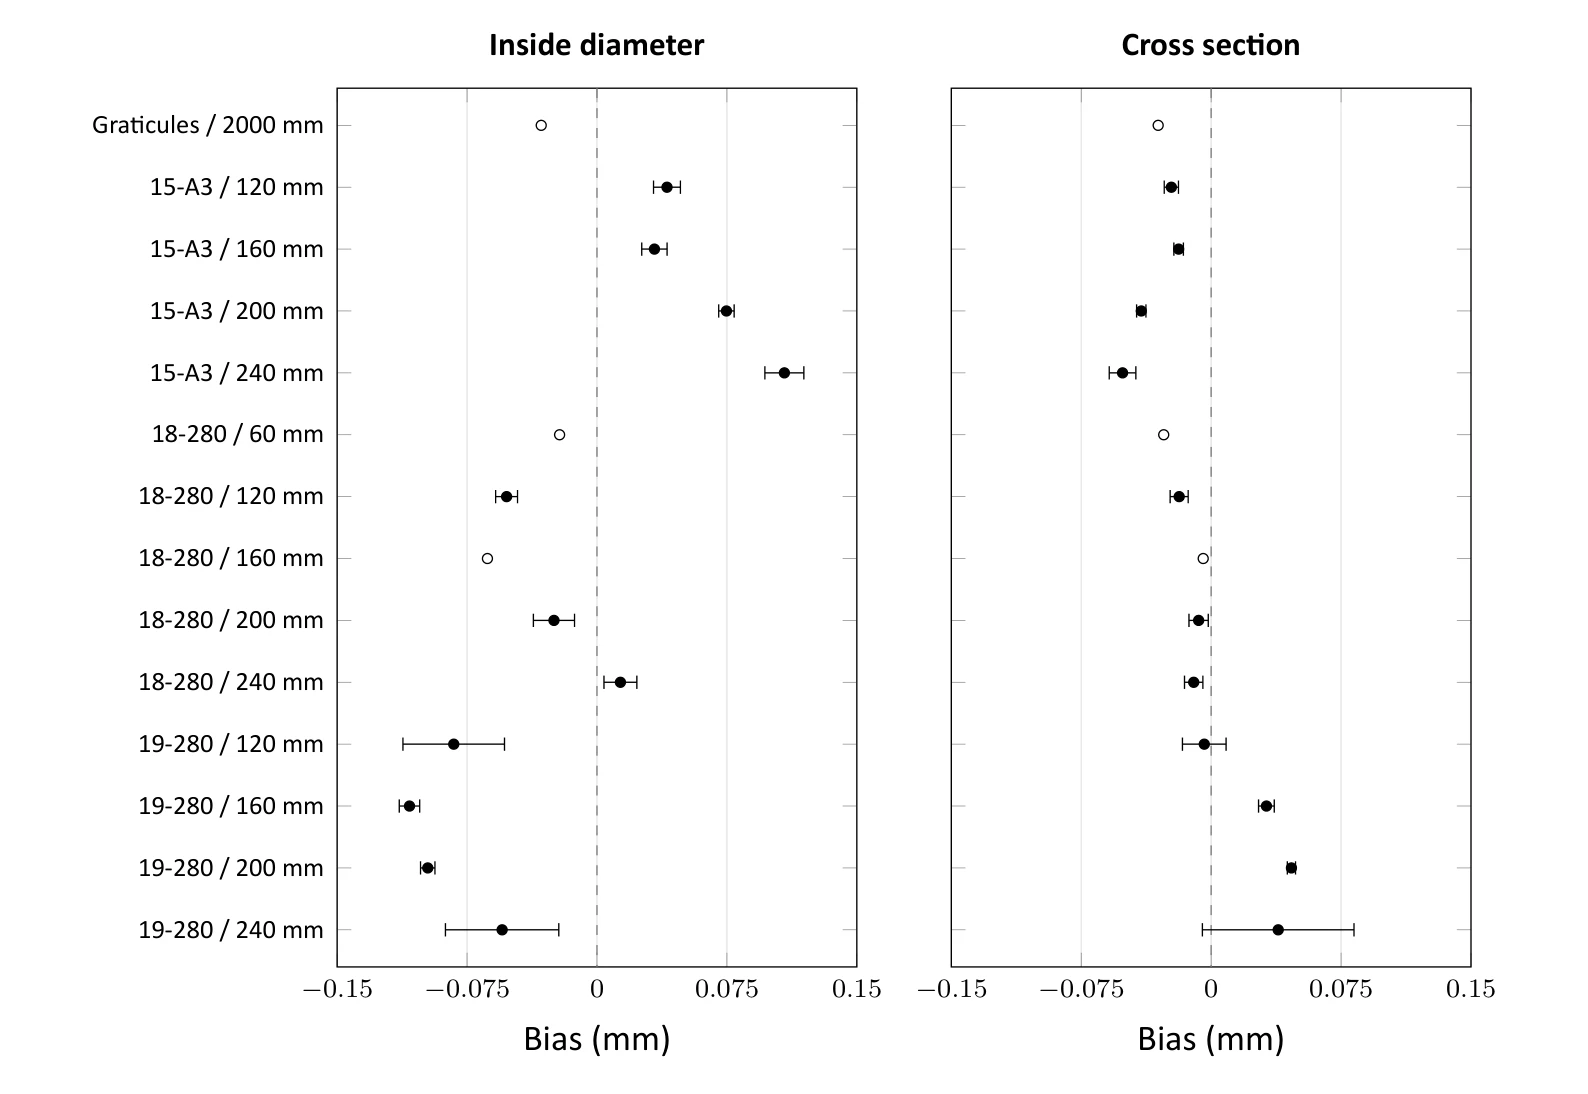
3. Multi-Device Precision Across the Wider Test Set
Precision (repeatability) does not depend on external reference certificates: it measures how closely repeated captures of the same part, on the same grid and camera height, agree with one another. Across 156 condition groups and 1,718 eligible captures spanning 7 smartphones and cameras, pooled within-group standard deviations are consistently in the 3 to 41 micron range:
| Device Model | Condition Groups / Captures (n) | Pooled Within-Group ID SD | Pooled Within-Group CS SD |
|---|---|---|---|
| Samsung Galaxy S9 | 5 groups / 52 captures | 0.007 mm (7 µm) | 0.003 mm (3 µm) |
| OnePlus 6 | 5 groups / 49 captures | 0.009 mm (9 µm) | 0.005 mm (5 µm) |
| Google Pixel 4 | 4 groups / 42 captures | 0.011 mm (11 µm) | 0.007 mm (7 µm) |
| Apple iPhone (iPhone9,3) | 20 groups / 198 captures | 0.014 mm (14 µm) | 0.007 mm (7 µm) |
| OnePlus 3T | 15 groups / 143 captures | 0.016 mm (16 µm) | 0.013 mm (13 µm) |
| Canon EOS 600D | 30 groups / 241 captures | 0.028 mm (28 µm) | 0.016 mm (16 µm) |
| OnePlus 7 Pro | 77 groups / 993 captures | 0.041 mm (41 µm) | 0.023 mm (23 µm) |
4. Why Real O-Rings Have No Single “True” Micron ID or CS
Sub-micron or single-micron specifications are meaningful on a precision-ground steel gauge, which is why we benchmark our optical pipeline against a certified steel reference ring (OTCR333-001) in Section 2. On an actual moulded rubber O-ring, however, the physical geometry of the elastomer itself sets a practical limit on what “true” size means.
An O-ring is compression- or injection-moulded in a two-part heated tool and shrinks by 1.5% to 4% as it cools. As a result, an O-ring is not truly round in cross-section:
- Radial vs. Axial CS Anisotropy (30–120 µm): Mould clamp pressure, parting-line flash (typically at 180° on the ID and OD), and directional rubber shrinkage mean the horizontal (radial) width and vertical (axial) thickness of the cord differ slightly around the ring.
- Cord Twist & Lay Orientation: Flip an O-ring over or roll the cord slightly on the stage and the projected silhouette changes by tens of microns because you are viewing a different slice of a slightly oval cross-section.
- Reflected in Published Standards: International standards (AS568 and ISO 3601-1 Class A/B) account for this by specifying cross-section tolerances of ±0.08 mm to ±0.22 mm (±80 to ±220 µm) and ID tolerances from ±0.13 mm up to several millimetres.
The takeaway: Small tens-of-microns differences between a vertical calliper check and an overhead optical scan are a normal consequence of moulded cord ovality. What matters in practice is fast, non-contact repeatability that eliminates operator squeeze and stays well inside standard part tolerances.
Cross-Section Geometry Comparison
CAD Myth vs. Moulded Elastomer Reality
Accuracy & Metrology FAQs
Questions on bias, repeatability, large-format O-ring measurement, and how Olypsys compares to traditional metrology tools.
Why did external measurement labs turn down certifying the 1,250 mm and 1,450 mm O-rings?
When we approached commercial metrology laboratories to independently certify our 400 mm, 1,250 mm, and 1,450 mm rubber O-rings, they turned down the work. A soft elastomer cord over a metre across deforms at the slightest touch and cannot be held in a circle without stretching or compressing it, so CMM probes, callipers, and manual pi-tapes are less repeatable and more likely to be wrong than non-contact optical centreline integration. We therefore establish certified ground-truth bias on a rigid calibrated steel reference ring (OTCR333-001, certificate SW448755889) and evaluate large flexible O-rings by their empirical precision (SD), back-to-back repeatability, and cross-phone agreement.
What is the difference between bias and precision in O-ring measurement?
Bias is the signed difference between the average measured dimension and a certified reference standard (established on our rigid steel reference ring OTCR333-001). Precision is the spread of repeated measurements under the same conditions, reported as one standard deviation (SD). A small SD means consecutive operators, re-lays, and phones get virtually the same reading every time.
How does a smartphone in an Olypsys Pro-Vision Booth achieve high repeatability on large O-rings?
Three factors drive large-ring accuracy: (1) the factory-calibrated Pro Grid spans the full 1,500 mm field of view directly in the object plane, so lens distortion and camera pose are solved across dozens of known grid intersections in every single photo; (2) diffuse backlighting inside the Pro-Vision Booth removes directional shadows; and (3) our 47-knot centreline spline with sub-pixel photographic edge refinement integrates around the entire circumference of the ring, reducing random pixel noise by √N across thousands of perimeter samples.
Why are 1450X10A (1540A) and 1250X8A (1250A) measured using circumference-equivalent ID?
Large flexible O-rings (over 300 mm ID with a thin cross-section) never sit in a geometric circle when laid flat; they form a rounded square or ellipse. Olypsys traces the full centreline length L around the ring and calculates ID = (L ÷ π) − CS. This is mathematically equivalent to a pi-tape measurement but completely non-contact, achieving a 0.020–0.021 mm back-to-back median repeatability on 1,250 mm and 1,450 mm rings.
Does camera phone model affect the measurement?
Very little when used with a Pro Grid or Pro-Vision Booth. In our 126-capture large-format study across a budget Samsung A15, a Google Pixel 7a, and a OnePlus 7 Pro, the per-phone mean IDs agreed to within 0.09 mm on the 400 mm ring, 0.14 mm on the 1,450 mm ring, and 0.37 mm on the 1,250 mm ring (<0.03% of diameter).
Why do O-ring measurements vary by tens of microns depending on orientation?
Unlike a precision-ground steel gauge, a moulded rubber O-ring is not a true geometric circle in cross-section. Mould parting-line offset, flash, directional thermal shrinkage, and cord twist mean the radial cross-section (seen from above) and axial cross-section (measured vertically) routinely differ by 0.03 to 0.12 mm (30–120 microns) around the same ring. Because the physical elastomer varies on this scale, small differences between vertical callipers and overhead optical scans are normal, and published standards (ISO 3601 / AS568) set tolerances accordingly (±0.08 mm to ±0.22 mm on CS and ±0.13 mm to several millimetres on ID).
Want to benchmark Olypsys on your own parts?
Book a 15-minute live demo to test your toughest O-rings, gaskets, circlips, or fasteners side-by-side against your current inspection tools.